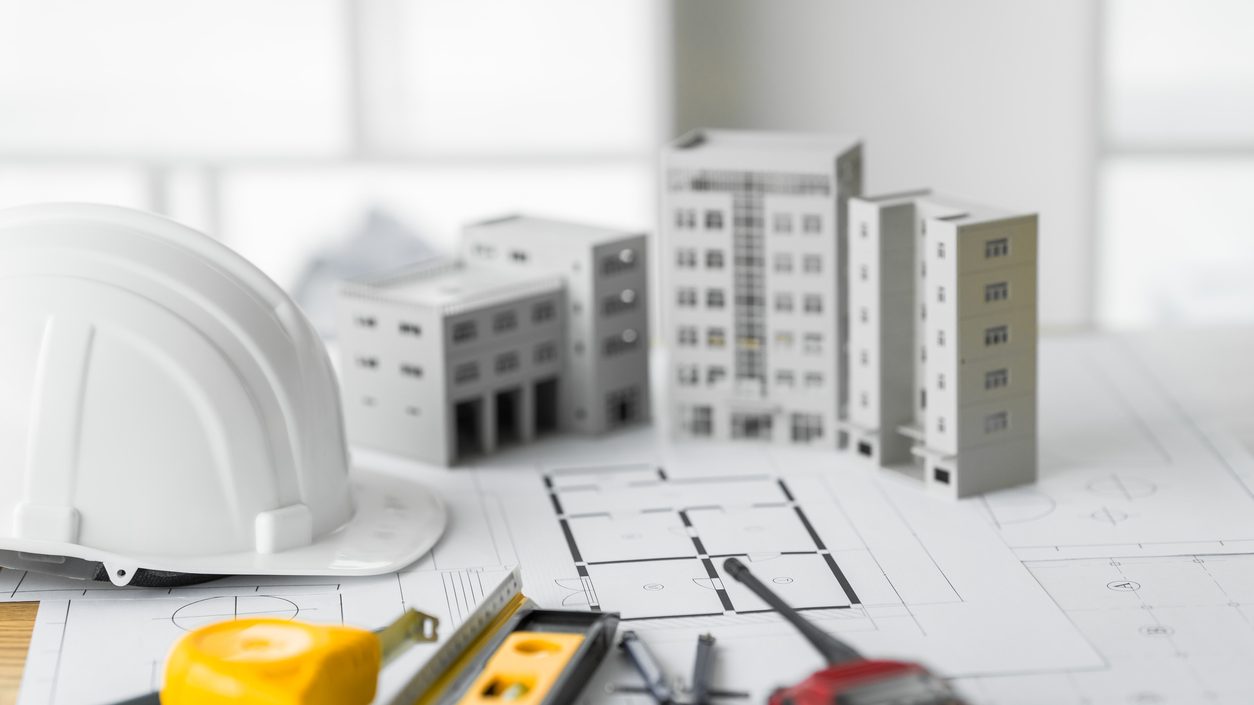
Most development teams don't find out whether their building passes energy code until month eight of a ten-month design process. By then, the decisions that actually determine whether a building performs (orientation, massing, window-to-wall ratio, glazing type) are already locked into a construction set that five consultants have signed off on. Early stage energy modeling exists to answer that question while those decisions are still cheap to change, not after.
The Same Broken Pattern, Project After Project
Walk through how energy modeling actually gets scheduled at most development firms and the pattern repeats almost exactly. Schematic design happens. Design development happens. Construction documents get drafted. Somewhere near the end of that sequence, with drawings nearly complete, someone finally says: we need to get the energy model done.
By that point, the decisions that determine roughly 80% of a building's energy performance have already been made. Building orientation. Massing. Window-to-wall ratio. Structural system. Glazing type. Roof assembly. Every one of those is locked in, and every one of those is expensive to unwind once it's been drawn, priced, and handed to a contractor.
This isn't a case of any one person doing their job badly. It's a scheduling problem baked into how the traditional consulting relationship works. A manual energy model is slow to run and expensive to repeat, so nobody wants to run it more than once, and the one time it gets run is naturally pushed toward the end, when the design finally looks finished enough to be worth modeling.
It even shows up before an architect gets involved. A developer evaluating a site will typically pencil out unit count, massing, and orientation on their own or with a planner, then hire an architect to formalize what's already been decided. If that early massing and orientation call happens to be a poor energy performer for the site's climate zone, the architect inherits a constraint nobody told them was a constraint, and finds out only when the energy model finally runs, months into a contract that was scoped around the original massing.
Early Design Is Where Energy Performance Actually Gets Decided
Here's the part that gets lost in that sequencing: a five-degree rotation of the building can meaningfully change solar gain. A window-to-wall ratio decision made in week two has far more impact on energy performance than the insulation spec decided in week sixteen. The decisions with the biggest impact on the entire project happen earliest, and that's exactly when nobody is checking them against code.
Right now, most developers don't get a real answer on compliance until after they've already hired the architect, developed the design through several rounds, and started spec'ing systems. When the answer comes back "no," you don't get a cheap fix. You get a redesign of decisions that were locked in months earlier, a change order to cover it, and a permit resubmittal that pushes your whole schedule out.
This isn't a consultant problem, and it isn't really an architect problem either. It's a timing problem, and it exists because the traditional modeling process is too slow to run in parallel with actual design iteration. Nobody re-runs a two-week model five times to compare five massing options. They run it once, at the end, and hope.
Consider two identical footprints on the same lot, one rotated 15 degrees off the other. On a site with strong east-west sun exposure, that rotation alone can shift solar heat gain enough to change which mechanical system size actually clears code, before a single window spec or insulation value has been touched. Nobody makes that comparison today because nobody can afford to run a full model twice just to test a rotation. So the building gets oriented for the site plan, the parking count, or the view corridor, and the energy consequence gets discovered later, if it gets checked at all before month eight.
Buildwiser Makes Energy Modeling Something You Run Continuously
Buildwiser AI runs full energy simulations in minutes instead of weeks. That speed is what changes everything about when and how often a development team can actually use one.
Instead of a single model run near the end of construction documents, Buildwiser lets you run a simulation in schematic design, before an architect has spent a single hour on detailed drawings. Test two massing options against each other before you commit to one. Check a window-to-wall ratio against your actual jurisdiction's code (Title 24, IECC, ASHRAE 90.1) before your architect spends 40 hours detailing a facade around it. Rotate the building five degrees and see the solar gain impact in the same session, not in a report that comes back three weeks later.
Because Buildwiser works across every US jurisdiction and code edition, that early check is accurate wherever the project sits, not a rough estimate that gets corrected once a "real" consultant looks at it later. From the first schematic concept through final construction documents, a development team can simulate, compare, and iterate in real time, instead of finding out once, at the point where it's most expensive to hear bad news.
The decisions made in early design determine roughly 80% of a building's energy performance and cost. Early stage energy modeling means checking those decisions when they're made, not eight months later, when the only thing left to do is redesign around them.
Frequently Asked Questions
When should energy modeling happen in the design process?
As early as schematic design, ideally before an architect is hired or, at minimum, before massing, orientation, and window-to-wall ratio are finalized. Those early decisions determine roughly 80% of a building's energy performance, and they're the cheapest ones to change before they're drawn into a full set.
Why do most energy consultants get brought in so late?
Traditional manual energy modeling is slow and expensive to run, so most firms only run it once, near the end of design development, when drawings are close to finished and there's finally "something real" to model. That timing means the highest-impact decisions are already locked in before anyone checks them against code.
What happens if an energy model comes back non-compliant late in the process?
It typically triggers a redesign of decisions made months earlier (a facade revision, an HVAC resize, a lighting controls update) plus a change order and a permit resubmittal. None of that is cheap, and all of it is avoidable if the same check happens in schematic design instead.
Can early stage energy modeling really replace a full compliance model later?
It doesn't replace the final compliance submission: it prevents that submission from coming back as a surprise. Running continuous checks from schematic design forward means the final model is confirming a design you already know passes, not discovering for the first time whether it does.
Do I need to hire an architect before I can run an energy model?
No: that's the point. A developer can run an early feasibility-stage energy model on a proposed massing, orientation, and unit mix before an architect is even under contract. That gives the architect a performance target to design toward from day one, instead of a set of assumptions to discover are wrong months into the engagement.
See What Your Project Qualifies For
The earlier you know whether your project passes energy code, the cheaper every decision after that becomes. Find out before you've locked in a design that's expensive to unwind.